Jenny DeHart

BEDS4
BATHS2 full 1 partial
SQUARE FEET2,462
MLS#4433584
STATUSActive
PROPERTY TYPEResidential - Single Family
SUBDIVISIONWindsor Park
Property Description
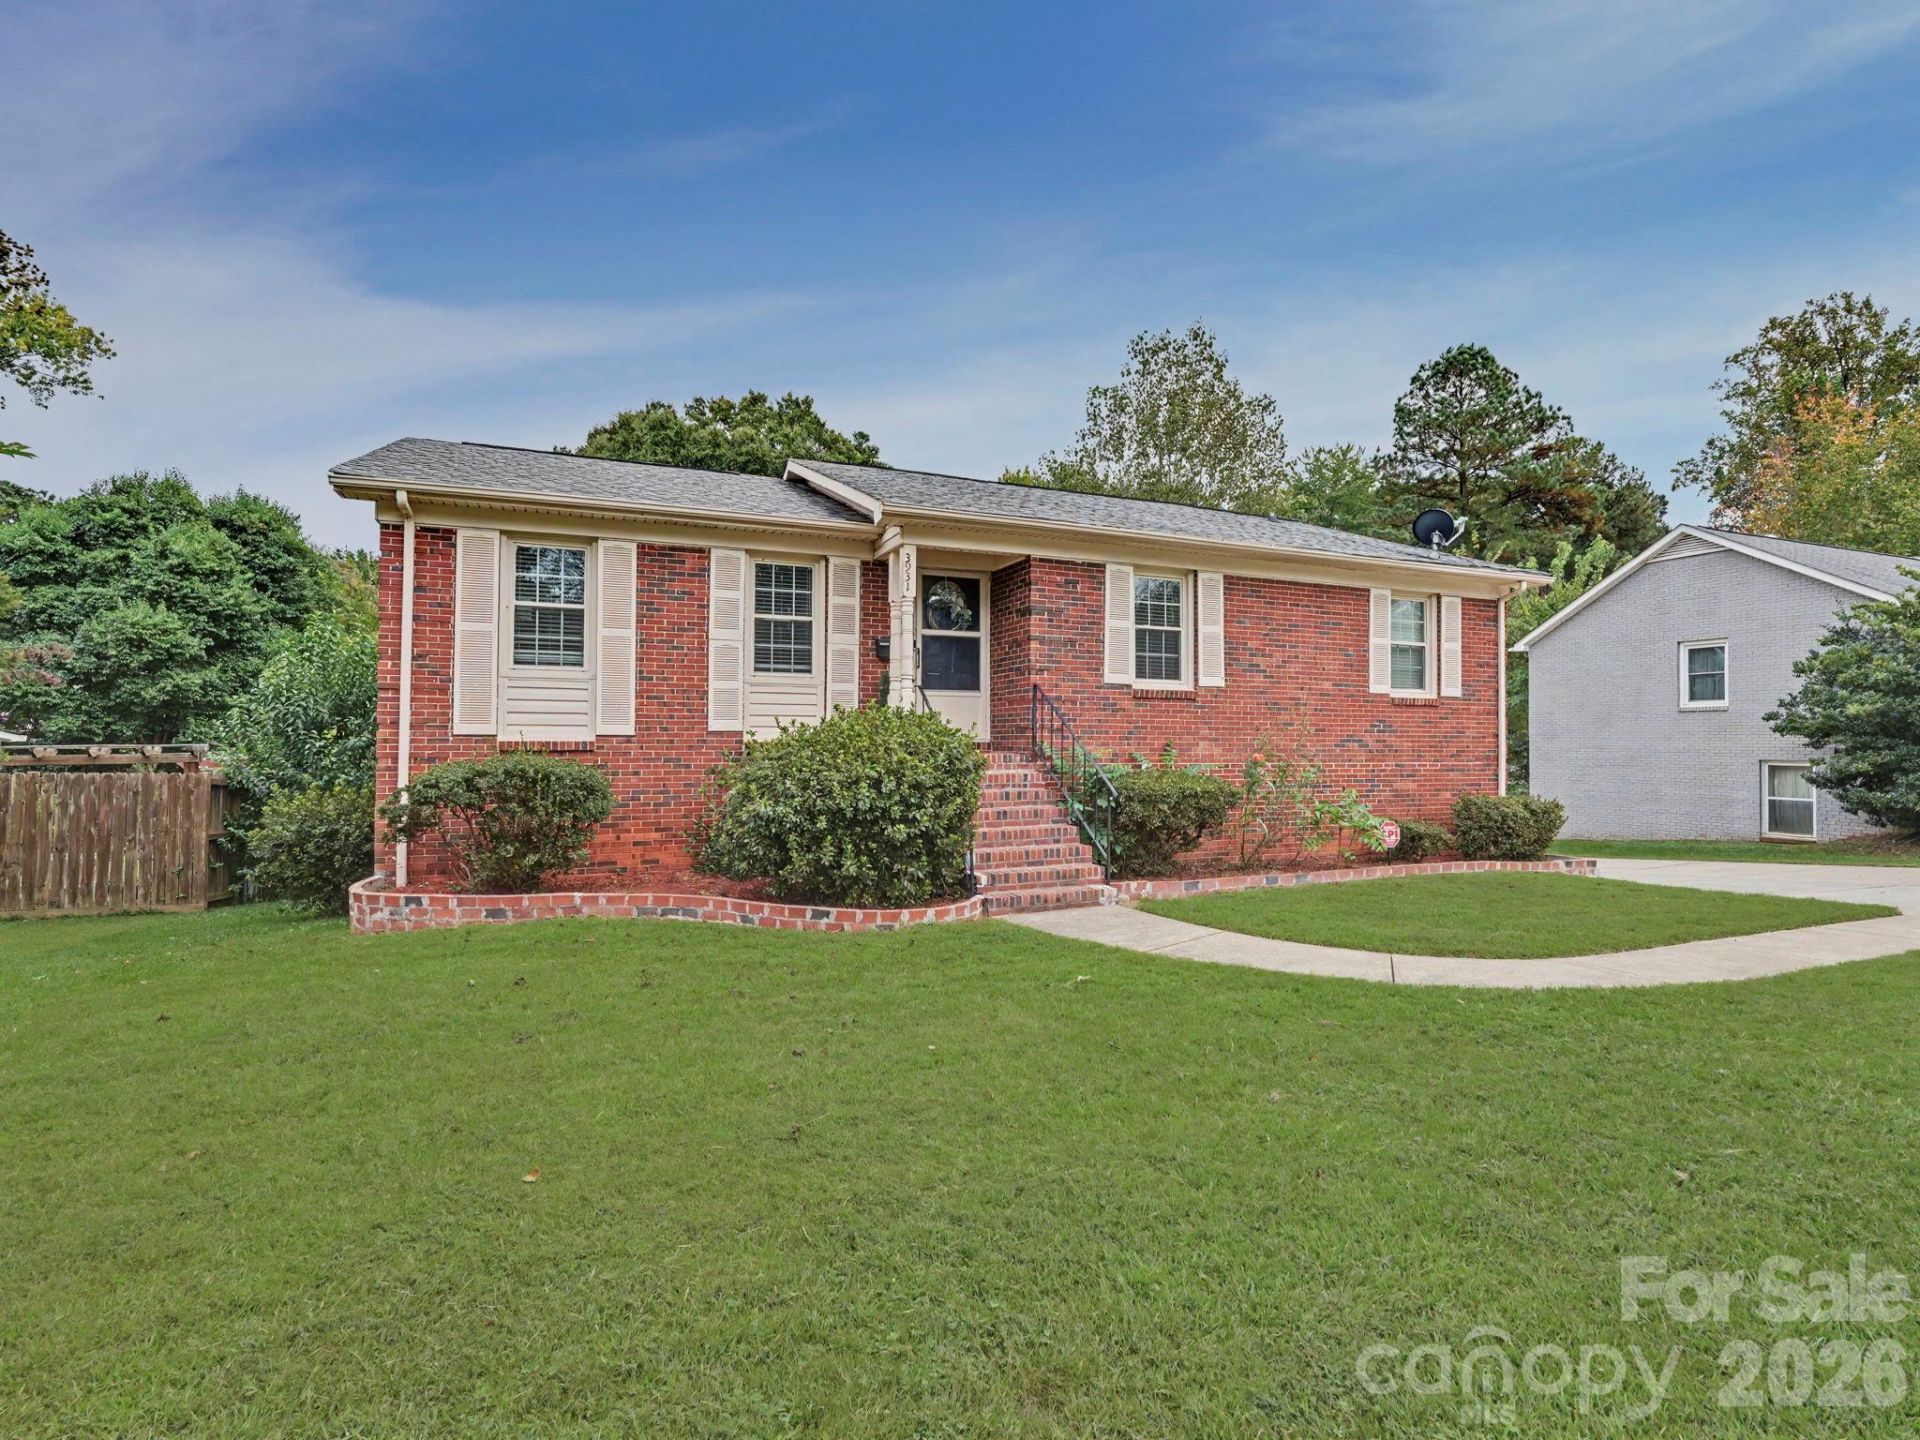
Located near Uptown Charlotte, NoDa, Plaza Midwood, shopping, dining, and greenway trails, this home offers an excellent combination of space, location, and opportunity. Welcome to 3931 Irvington Drive, a spacious full-brick home located in Charlotte's established Windsor Park neighborhood. Offering 4 bedrooms, 2.5 bathrooms. This property combines comfortable living with a versatile floor plan and plenty of potential. The main level features three bedrooms, inviting living spaces, and an eat-in kitchen with bar seating area installed. Downstairs, the walk-out basement with hand painted mural, provides one additional bedroom and flex area, a large recreation area with wet bar. Flexible space for entertaining, guests, a home office, or hobbies. With both interior and exterior basement access, the layout offers added convenience and functionality.Outside, enjoy a covered patio overlooking a spacious, fenced backyard, new fire pit area, along with a detached two-car garage featuring workshop space. Additional highlights include a recently replaced HVAC system and no HOA. Schedule a tour today!
Property Features
Property Type: Residential - Single Family
Basement: Yes
Basement: Exterior Entry, Interior Entry, Walk-Out Access
Fenced: Yes
Garage: 2
Heating: Forced Air
Lot Size: 0.29 Acres
Roof Type: Architectural Shingle
Year Built: 1967
Amenities
Fire Pit
Feature Descriptions
Appliances: Electric Cooktop, Electric Oven, Electric Water Heater, Freezer, Microwave, Washer/Dryer
Days on Site: 37
Exterior: Brick Full
Foundation: Basement
Laundry: In Basement
Other Structures: Shed(s)
Parcel#: 10109220
Parking: Driveway, Detached Garage
Sewer: Public Sewer
Water: City
Local Schools
High School: Unspecified
Middle School: Unspecified
Elementary School: Unspecified
Listed By / Shown By
Listed By
Agency Name: ALBRICK
Agency Contact: chaz@albrick.com
Shown By
Agent Name: Jenny DeHart
Agent Phone: (720) 951-0695
Agency Title: Lake Norman Realty

Estimate Your Payment
Estimated Payment
$ 2,666.69 per month $2,528.15 Principal & Interest $0.00 Property Tax (data not provided by mls) $138.54 Homeowner's InsuranceChange Payment Information
Based on information submitted to the MLS GRID. All data is obtained from various sources and may not have been verified by broker or MLS GRID. Supplied Open House Information is subject to change without notice. All information should be independently reviewed and verified for accuracy. Properties may or may not be listed by the office/agent presenting the information.” Displays of minimal information (e.g. “thumbnails”, text messages, “tweets,” etc., of two hundred (200) characters or less) are exempt from this requirement but only when linked directly to a display that includes all required disclosures. For audio delivery of listing content, all required disclosures must be subsequently delivered electronically to the registered consumer performing the property search or linked to through the devices application.
Listings courtesy of Canopy MLS as distributed by MLS GRID.
DMCA Notice:
The Digital Millennium Copyright Act of 1998, 17 U.S.C. § 512 (the “DMCA”) provides recourse for copyright owners who believe that material appearing on the Internet infringes their rights under U.S. copyright law. If you believe in good faith that any content or material made available in connection with our website or services infringes your copyright, you (or your agent) may send us a notice requesting that the content or material be removed, or access to it blocked. Notices must be sent in writing by email to DMCAnotice@MLSGrid.com. “The DMCA requires that your notice of alleged copyright infringement include the following information:
(1) description of the copyrighted work that is the subject of claimed infringement;
(2) description of the alleged infringing content and information sufficient to permit us to locate the content;
(3) contact information for you, including your address, telephone number and email address;
(4) a statement by you that you have a good faith belief that the content in the manner complained of is not authorized by the copyright owner, or its agent, or by the operation of any law;
(5) a statement by you, signed under penalty of perjury, that the information in the notification is accurate and that you have the authority to enforce the copyrights that are claimed to be infringed; and
(6) a physical or electronic signature of the copyright owner or a person authorized to act on the copyright owner’s behalf. Failure to include all of the above information may result in the delay of the processing of your complaint.
Privacy Policy / DMCA Notice / ADA Accessibility


This site is hosted, designed and copyright
© 1994 - 2026 by
Delta Media Group, Inc. -- Patent Pending --
3931 Irvington Drive | MLS# 4433584
This single family home located at 3931 Irvington Drive, Charlotte, NC 28205 is currently listed for sale with an asking price of $475,000. This property was built in 1967 and has 4 bedrooms and 2 full and 1 partial baths with 2462 sq. ft. Irvington Drive is located in the Windsor Park subdivision. Search Windsor Park real estate on jenny.lakenormanrealty.com today.