Jenny DeHart

BEDS4
BATHS4 full 2 partial
SQUARE FEET5,455
MLS#4404891
STATUSActive
PROPERTY TYPEResidential - Single Family
SUBDIVISIONWebbs Chapel Cove
Property Description
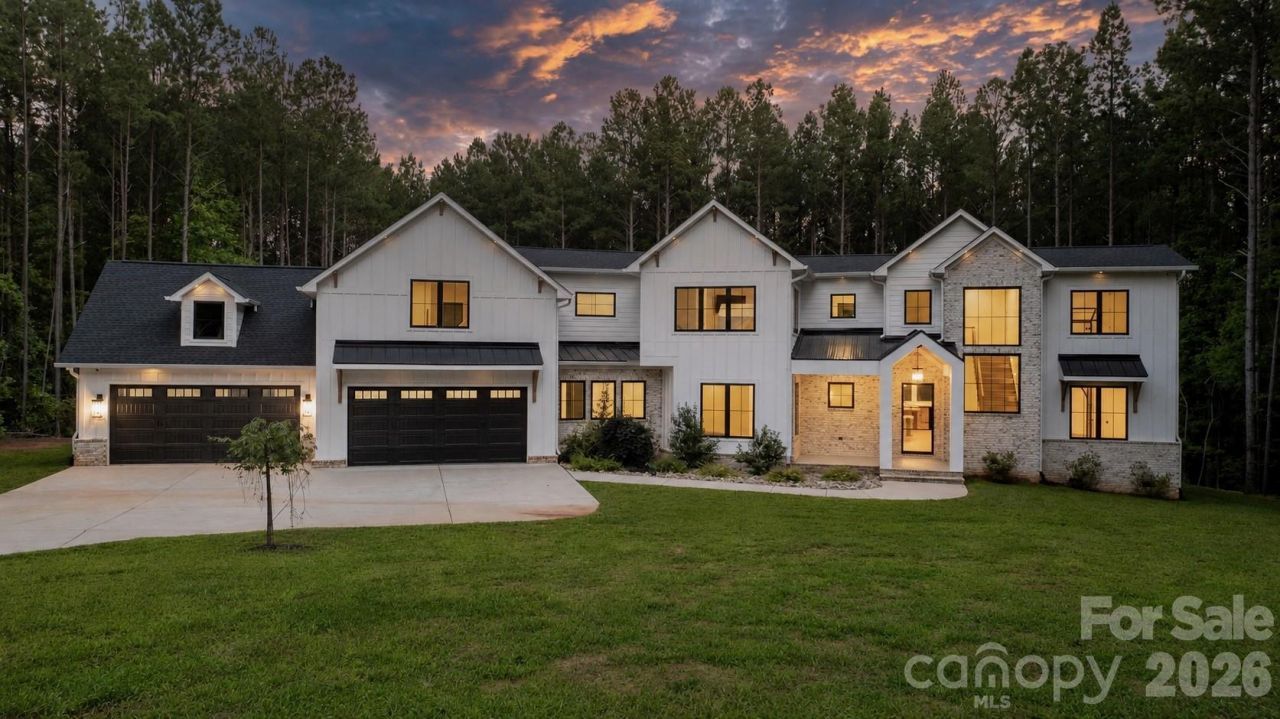
Rarely does a residence of this caliber become available in the highly sought after gated community of Webb's Chapel Cove in Denver, North Carolina. Set on 4.5 acres of flat, usable land with no city taxes, this custom estate offers 5,455 square feet of refined living, four bedrooms, four full bathrooms, and two half bathrooms, all finished with an exceptional attention to detail.Hardwood floors run throughout, complemented by warm-toned wood accents that give the home a timeless, elevated feel. Soaring vaulted ceilings rise to 15 feet in the primary bedroom and an impressive 18 feet in the kitchen, creating a sense of grandeur at every turn. Embedded wall speakers flow seamlessly through every room aside from the guest bedroom, and a fully installed security system offers lasting peace of mind.The main level is anchored by an expansive primary suite that lives like a private retreat, featuring a spa-inspired bathroom with a dual shower system with two showerheads and independent temperature controls, a freestanding soaking tub, and his and her vanities. The oversized custom closet is a showpiece in itself, complete with a built-in dresser at its center.Entertaining is effortless. The living room is warmed by an electric fireplace, while arched glass doors open into a private main level office. A custom built-in wine cellar, framed by double-sided arched glass doors with striking black accents, houses its own dedicated wine fridge and leads seamlessly out through sliding doors to a screened-in patio with a built-in gas grill and a built-in fireplace that offers both wood-burning and gas options. Propane gas services the kitchen stove, the back deck, and the fireplace for effortless convenience.The gourmet kitchen is appointed with a double oven and a gourmet pantry offering a built-in sink, microwave, and generous shelving. Every bedroom in the home enjoys its own full bathroom, a rare and thoughtful luxury. Upstairs, a bar prep station with a built-in refrigerator opens into a spacious flex room, ideally suited to become a private home theater with its own concession-style prep space.Storage has been considered at every turn: all-wood custom closets in each bedroom, dual double-door storage closets and an electronics closet downstairs, additional double-door storage down, and a dedicated storage and exercise room beside the upstairs playroom. The main level laundry provides ample storage while overlooking the front yard.A four-car garage features extra-deep bays, smart garage doors, and a temperature-controlled storage room with its own mini split system for year-round climate control. Outside, elegant soffit lighting and stair lighting elevate the home's curbside presence after dark. The primary suite also opens to its own private covered patio, set apart from the main living patio for a quiet, secluded escape.This is a rare opportunity to own an estate of true distinction in one of Denver's most coveted communities.
Property Features
Property Type: Residential - Single Family
Garage: 4 car attached
Heating: Heat Pump
Home Style: Modern
Lot Size: 4.60 Acres
Roof Type: Architectural Shingle
Year Built: 2023
Feature Descriptions
Appliances: Bar Fridge, Dishwasher, Double Oven, Freezer, Gas Range, Microwave, Refrigerator, Tankless Water Heater, Wine Refrigerator
Community Features: Gated, Street Lights
Days on Site: 4
Exterior: Brick Partial, Hardboard Siding
Fireplace: Gas Log, Propane, Wood Burning
Flooring: Wood
Foundation: Crawl Space
HOA Fee: $1875/ Annually
Laundry: Laundry Room, Main Level, Sink
Lot: Cleared, Cul-De-Sac, Level
Other Equipment: Fuel Tank - Leased
Parcel#: 81958
Parking: Attached Garage
Patio/Porch: Covered, Patio
Sewer: Septic Installed
Water: City
Local Schools
High School: North Lincoln
Middle School: North Lincoln
Elementary School: Rock Springs
Listed By / Shown By
Listed By
Agency Name: Realty Executives of Hickory
Agency Contact: kelsieblevins@realtyexecutives.com
Shown By
Agent Name: Jenny DeHart
Agent Phone: (720) 951-0695
Agency Title: Lake Norman Realty

Estimate Your Payment
Estimated Payment
$ 10,526.41 per month $9,979.54 Principal & Interest $0.00 Property Tax (data not provided by mls) $546.88 Homeowner's InsuranceChange Payment Information
Based on information submitted to the MLS GRID. All data is obtained from various sources and may not have been verified by broker or MLS GRID. Supplied Open House Information is subject to change without notice. All information should be independently reviewed and verified for accuracy. Properties may or may not be listed by the office/agent presenting the information.” Displays of minimal information (e.g. “thumbnails”, text messages, “tweets,” etc., of two hundred (200) characters or less) are exempt from this requirement but only when linked directly to a display that includes all required disclosures. For audio delivery of listing content, all required disclosures must be subsequently delivered electronically to the registered consumer performing the property search or linked to through the devices application.
Listings courtesy of Canopy MLS as distributed by MLS GRID.
DMCA Notice:
The Digital Millennium Copyright Act of 1998, 17 U.S.C. § 512 (the “DMCA”) provides recourse for copyright owners who believe that material appearing on the Internet infringes their rights under U.S. copyright law. If you believe in good faith that any content or material made available in connection with our website or services infringes your copyright, you (or your agent) may send us a notice requesting that the content or material be removed, or access to it blocked. Notices must be sent in writing by email to DMCAnotice@MLSGrid.com. “The DMCA requires that your notice of alleged copyright infringement include the following information:
(1) description of the copyrighted work that is the subject of claimed infringement;
(2) description of the alleged infringing content and information sufficient to permit us to locate the content;
(3) contact information for you, including your address, telephone number and email address;
(4) a statement by you that you have a good faith belief that the content in the manner complained of is not authorized by the copyright owner, or its agent, or by the operation of any law;
(5) a statement by you, signed under penalty of perjury, that the information in the notification is accurate and that you have the authority to enforce the copyrights that are claimed to be infringed; and
(6) a physical or electronic signature of the copyright owner or a person authorized to act on the copyright owner’s behalf. Failure to include all of the above information may result in the delay of the processing of your complaint.
Privacy Policy / DMCA Notice / ADA Accessibility


This site is hosted, designed and copyright
© 1994 - 2026 by
Delta Media Group, Inc. -- Patent Pending --
3738 George Court | MLS# 4404891
This single family home located at 3738 George Court, Denver, NC 28037 is currently listed for sale with an asking price of $1,875,000. This property was built in 2023 and has 4 bedrooms and 4 full and 2 partial baths with 5455 sq. ft. George Court is located in the Webbs Chapel Cove subdivision. Search Webbs Chapel Cove real estate on jenny.lakenormanrealty.com today.