Jenny DeHart

BEDS3
BATHS3 full 1 partial
SQUARE FEET2,471
MLS#4443423
STATUSActive
PROPERTY TYPEResidential - Single Family
SUBDIVISIONStanfield Valley
Property Description
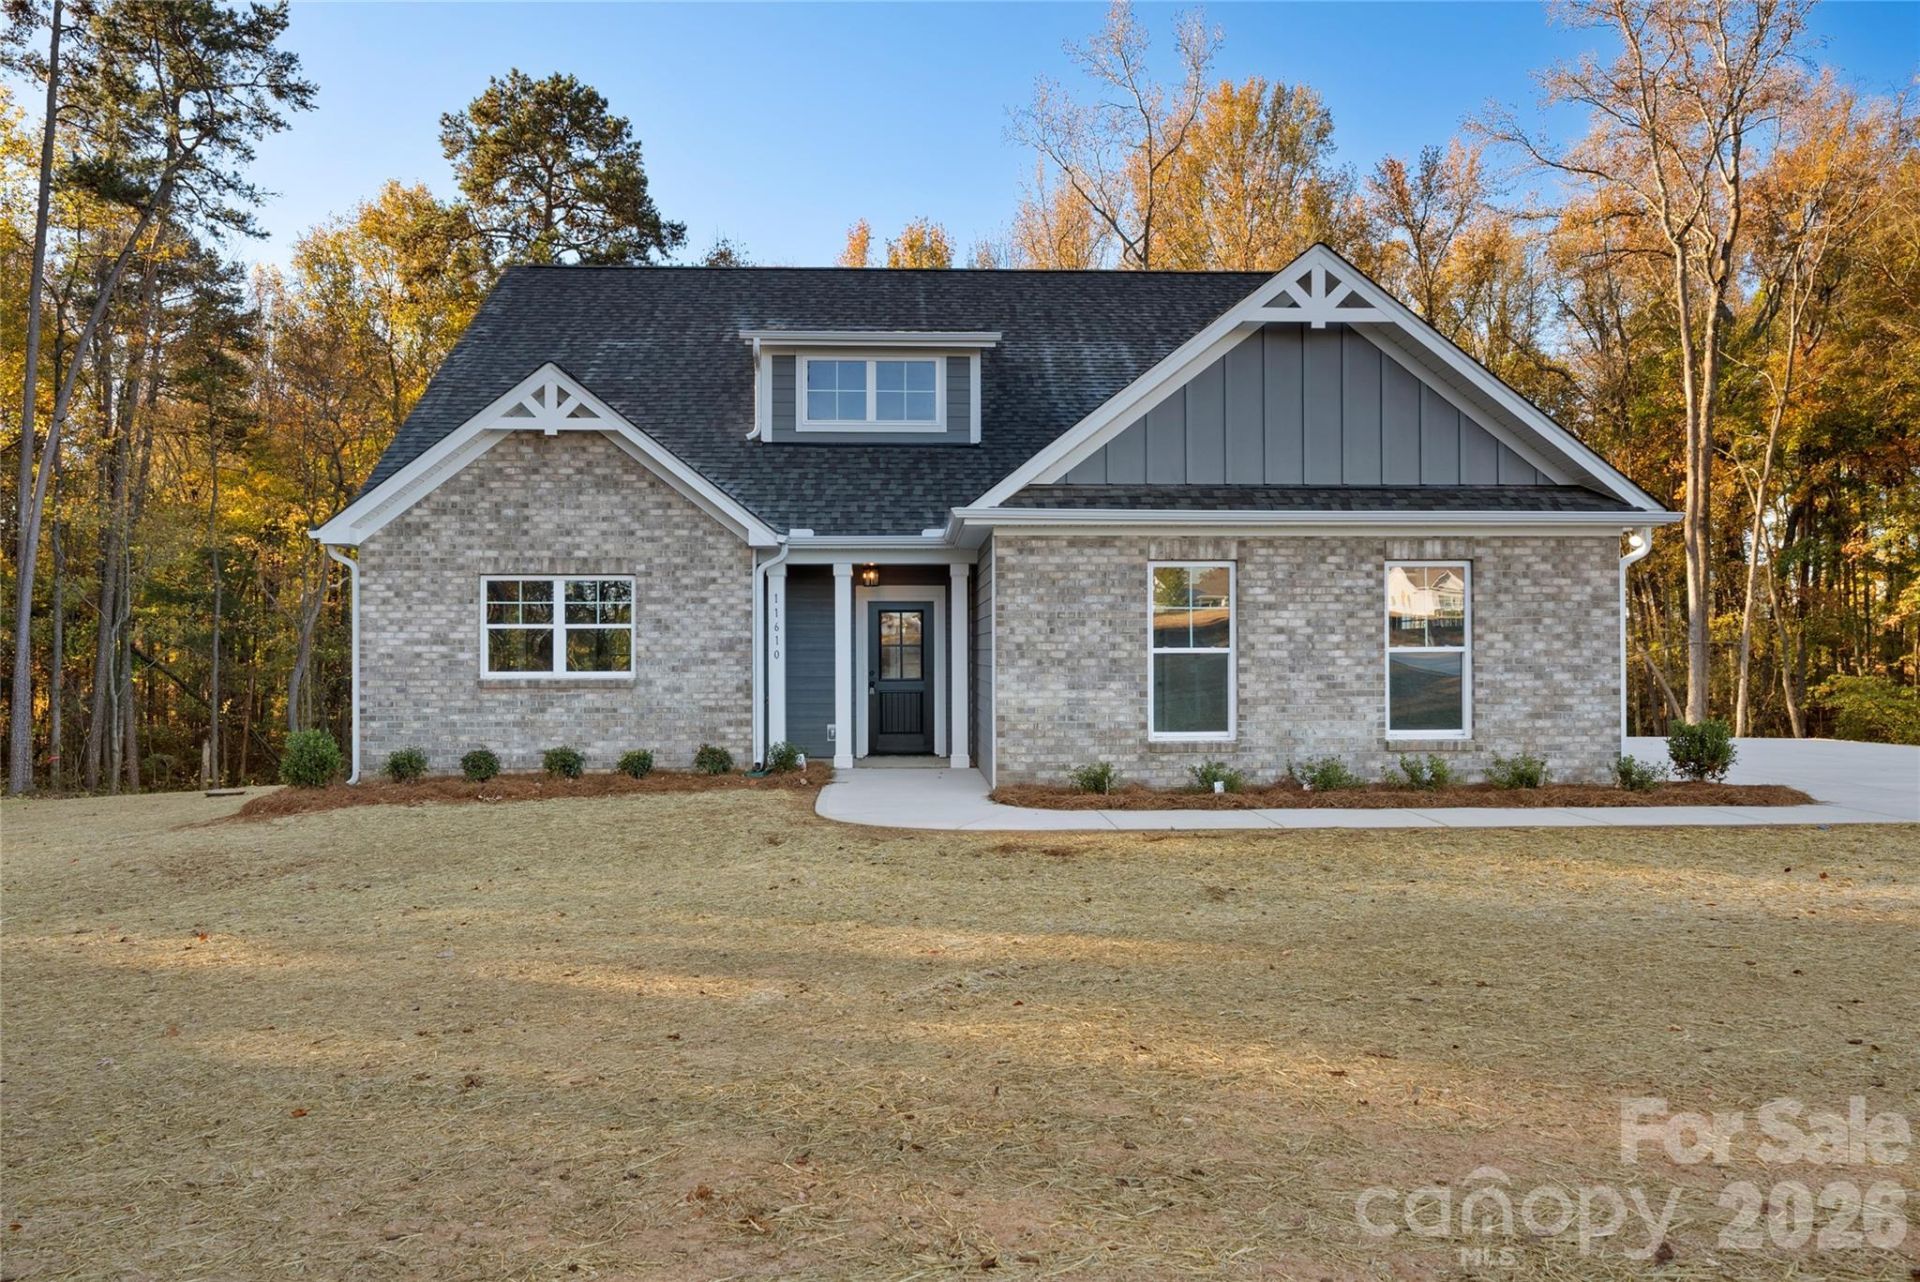
Just Completed Construction in Stanfield Valley, this new home is ready for showings! Plus, the builder is offering up to $7,500 towards CLOSING COSTS - exclusively with the use of approved lender & closing attorney. This popular and efficient floor plan by Pinnacle Homes USA is sitting on a prime 0.96 acre, corner lot. Walk inside to find the kitchen with a large island and quartz countertops, ample storage space, a breakfast area that flows seamlessly into the living room with an electric fireplace. Outdoor lovers- spend your time on the beautiful wooden back deck! Enjoy the peaceful back yard and woods that surround. Also on the MAIN level, theres a laundry room, a convenient powder bathroom, and the PRIMARY suite with sleek tile floors and a tile shower! Three bedrooms upstairs, AND two full bathrooms, there's also a flex-space, perfect for a reading nook or working space. This home has modern finishes throughout, and it's convenient location means you're less than 10 minutes from shopping, dining, and grocery stores in Locust, and just as close to Mint Hill & Highway 24/27.
Property Features
Property Type: Residential - Single Family
Garage: 2 car attached
Heating: Electric
Home Style: Transitional
Lot Size: 0.96 Acres
Roof Type: Architectural Shingle
Year Built: 2026
Amenities
Attic Other
Kitchen Island
Pantry
Storage
Walk-In Closet(s)
Feature Descriptions
Appliances: Dishwasher, Electric Range, Microwave
Exterior: Brick Partial, Hardboard Siding
Fireplace: Electric, Living Room
Flooring: Carpet, Tile, Laminate
Foundation: Slab
HOA Fee: $400/ Annually
Laundry: Electric Dryer Hookup, Laundry Room, Washer Hookup
Parcel#: 556302592443
Parking: Driveway, Attached Garage, Garage Door Opener
Patio/Porch: Deck, Other - See Remarks
Sewer: Septic Installed
Water: County Water
Local Schools
High School: West Stanly
Middle School: West Stanly
Elementary School: Stanfield
Listed By / Shown By
Listed By
Agency Name: RE/MAX Executive
Agency Contact: Jennalove@remax.net
Shown By
Agent Name: Jenny DeHart
Agent Phone: (720) 951-0695
Agency Title: Lake Norman Realty

Estimate Your Payment
Estimated Payment
$ 2,862.62 per month $2,713.90 Principal & Interest $0.00 Property Tax (data not provided by mls) $148.72 Homeowner's InsuranceChange Payment Information
Based on information submitted to the MLS GRID. All data is obtained from various sources and may not have been verified by broker or MLS GRID. Supplied Open House Information is subject to change without notice. All information should be independently reviewed and verified for accuracy. Properties may or may not be listed by the office/agent presenting the information.” Displays of minimal information (e.g. “thumbnails”, text messages, “tweets,” etc., of two hundred (200) characters or less) are exempt from this requirement but only when linked directly to a display that includes all required disclosures. For audio delivery of listing content, all required disclosures must be subsequently delivered electronically to the registered consumer performing the property search or linked to through the devices application.
Listings courtesy of Canopy MLS as distributed by MLS GRID.
DMCA Notice:
The Digital Millennium Copyright Act of 1998, 17 U.S.C. § 512 (the “DMCA”) provides recourse for copyright owners who believe that material appearing on the Internet infringes their rights under U.S. copyright law. If you believe in good faith that any content or material made available in connection with our website or services infringes your copyright, you (or your agent) may send us a notice requesting that the content or material be removed, or access to it blocked. Notices must be sent in writing by email to DMCAnotice@MLSGrid.com. “The DMCA requires that your notice of alleged copyright infringement include the following information:
(1) description of the copyrighted work that is the subject of claimed infringement;
(2) description of the alleged infringing content and information sufficient to permit us to locate the content;
(3) contact information for you, including your address, telephone number and email address;
(4) a statement by you that you have a good faith belief that the content in the manner complained of is not authorized by the copyright owner, or its agent, or by the operation of any law;
(5) a statement by you, signed under penalty of perjury, that the information in the notification is accurate and that you have the authority to enforce the copyrights that are claimed to be infringed; and
(6) a physical or electronic signature of the copyright owner or a person authorized to act on the copyright owner’s behalf. Failure to include all of the above information may result in the delay of the processing of your complaint.
Privacy Policy / DMCA Notice / ADA Accessibility


This site is hosted, designed and copyright
© 1994 - 2026 by
Delta Media Group, Inc. -- Patent Pending --
11610 Valley Oaks Lane | MLS# 4443423
This single family home located at 11610 Valley Oaks Lane , Stanfield, NC 28163 is currently listed for sale with an asking price of $509,900. This property was built in 2026 and has 3 bedrooms and 3 full and 1 partial baths with 2471 sq. ft. Valley Oaks Lane is located in the Stanfield Valley subdivision. Search Stanfield Valley real estate on jenny.lakenormanrealty.com today.